October 25, 2026
Magnetic particle inspection, a widely used nondestructive testing method, relies on magnetic fields to reveal surface and near-surface flaws in ferromagnetic materials. When a crack, porosity or inclusion disrupts the magnetic flux, a leakage field forms and attracts applied magnetic particles, making the defect visible. The technique is valued in aerospace, automotive, pressure-vessel and heavy-machinery manufacturing for its sensitivity and speed.
How magnetic particle inspection works
In MPI, a magnetic field is introduced into a ferromagnetic component. If the material contains a surface or near-surface discontinuity, the magnetic flux is distorted and a leakage field appears at the defect site.
Magnetic particles applied to the component are drawn to that leakage field, outlining the shape and location of the flaw. This makes the method effective for detecting fine cracks and other indications that may be difficult to identify visually.
Where the method applies
MPI is limited to ferromagnetic materials. It is not suitable for aluminum, copper or austenitic stainless steel, which require alternative methods such as penetrant testing or eddy current testing.
Within its material range, the technique is used to support structural integrity checks in aerospace, automotive, pressure-vessel and heavy-machinery production. Its sensitivity and speed make it a key inspection tool for components where surface and near-surface defects could affect performance.
Selecting equipment and consumables
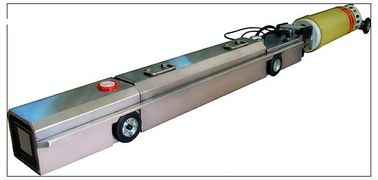
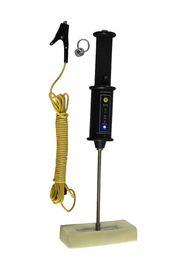
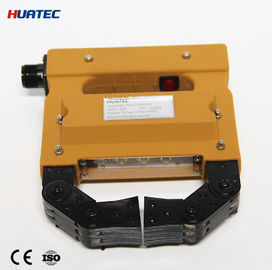
Inspection equipment ranges from portable magnetic yokes and mobile magnetic particle testing machines to fixed automated systems. Selection depends on the workpiece, the inspection environment and the type of defect being targeted.
Procurement decisions should also account for consumables such as dry or wet magnetic particles, contrast test blocks and magnetic suspensions. The table below summarizes the main selection factors.
| Selection factor | Primary consideration |
|---|---|
| Workpiece material | Confirm that the material is ferromagnetic |
| Inspection environment | Field work with portable equipment or laboratory use with fixed systems |
| Defect type | Surface cracks or near-surface defects and required depth sensitivity |
| Consumables | Dry or wet particles, contrast test blocks and magnetic suspension |
Matching equipment and consumables to the specific inspection task helps maintain consistent indications and supports reliable evaluation of component condition.
Verification and lifecycle support
Before procurement, equipment should be checked against relevant industry standards such as ASTM and ISO. Technical parameters should be reviewed and a demonstration requested, with sensitivity confirmed using standard reference blocks.
Routine maintenance and repair also play a role in sustaining inspection accuracy. Scheduled servicing can extend equipment service life and help ensure that test results remain consistent over time.
Frequently Asked Questions